Japanese architecture firm unveils tent-shaped church design in Rome

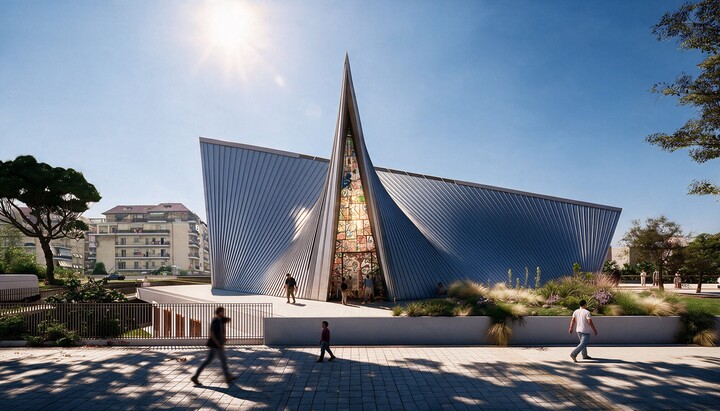
A Japanese architecture firm has unveiled plans for a parish complex featuring a tent-shaped wooden church in Rome.
Japanese architecture firm Shigeru Ban Architects, working with local architect Vittorio Petrucci, has designed a parish complex featuring a church in Ostia, a coastal district of Rome. According to Dezeen, the building will have an angular roof forming a so-called hidden cross, while its timber framework will evoke the shape of a fabric tent.
The diamond-shaped building will feature four large triangular stained-glass windows facing the cardinal directions, with designs inspired by local street art. Beneath an elevated public plaza, the complex will house parish facilities, community spaces, and a priest's residence. The grounds will also include a park and sports facilities.
The design won a competition held as part of the "New Churches" program, an initiative of the Diocese of Rome and the Italian Episcopal Conference of the Roman Catholic Church aimed at providing parish communities with permanent places of worship.
"We wanted to design a place of worship that also brings the whole community together," said architect Shigeru Ban. "The timber structure expresses the idea of a tent, a simple, welcoming form that connects people with one another and with their surroundings. Through this project, we hope architecture can help create a new sense of belonging in the neighbourhood."
Earlier, the UOJ reported that architects presented a design for a futuristic OCU cathedral in Rivne.